
MP Luxury Group
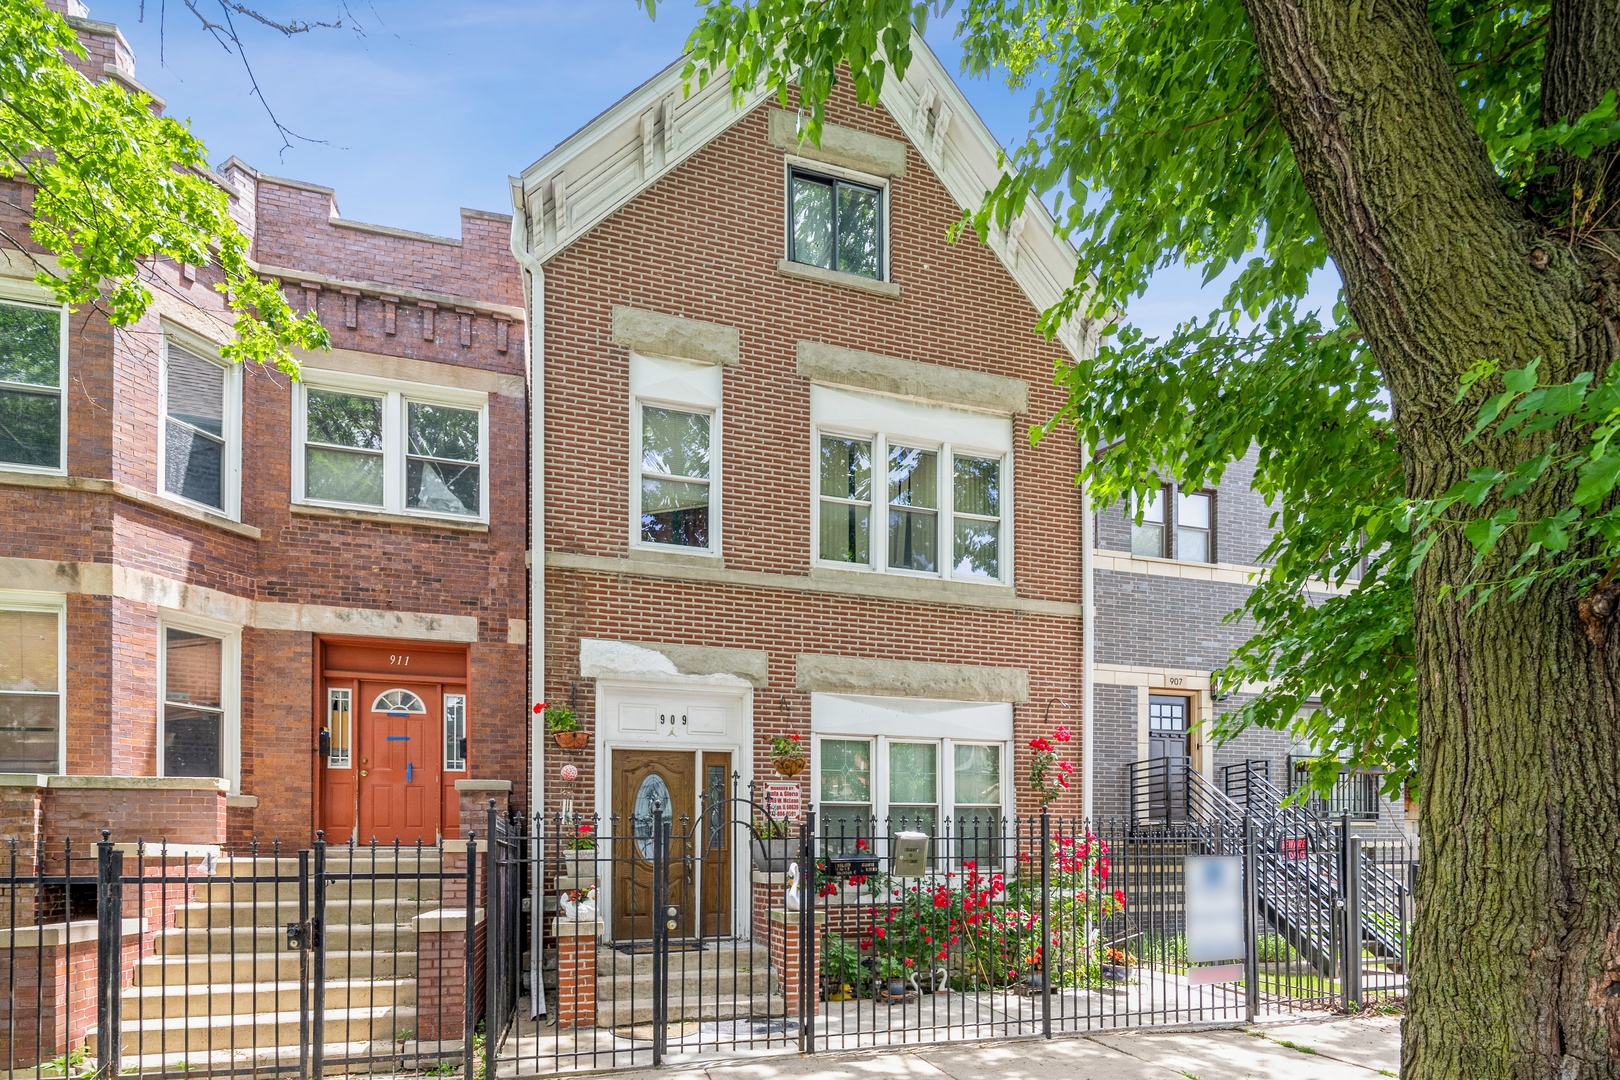
Red-brick residence with a white-trimmed gable, iron fence, flower garden, and large tree.
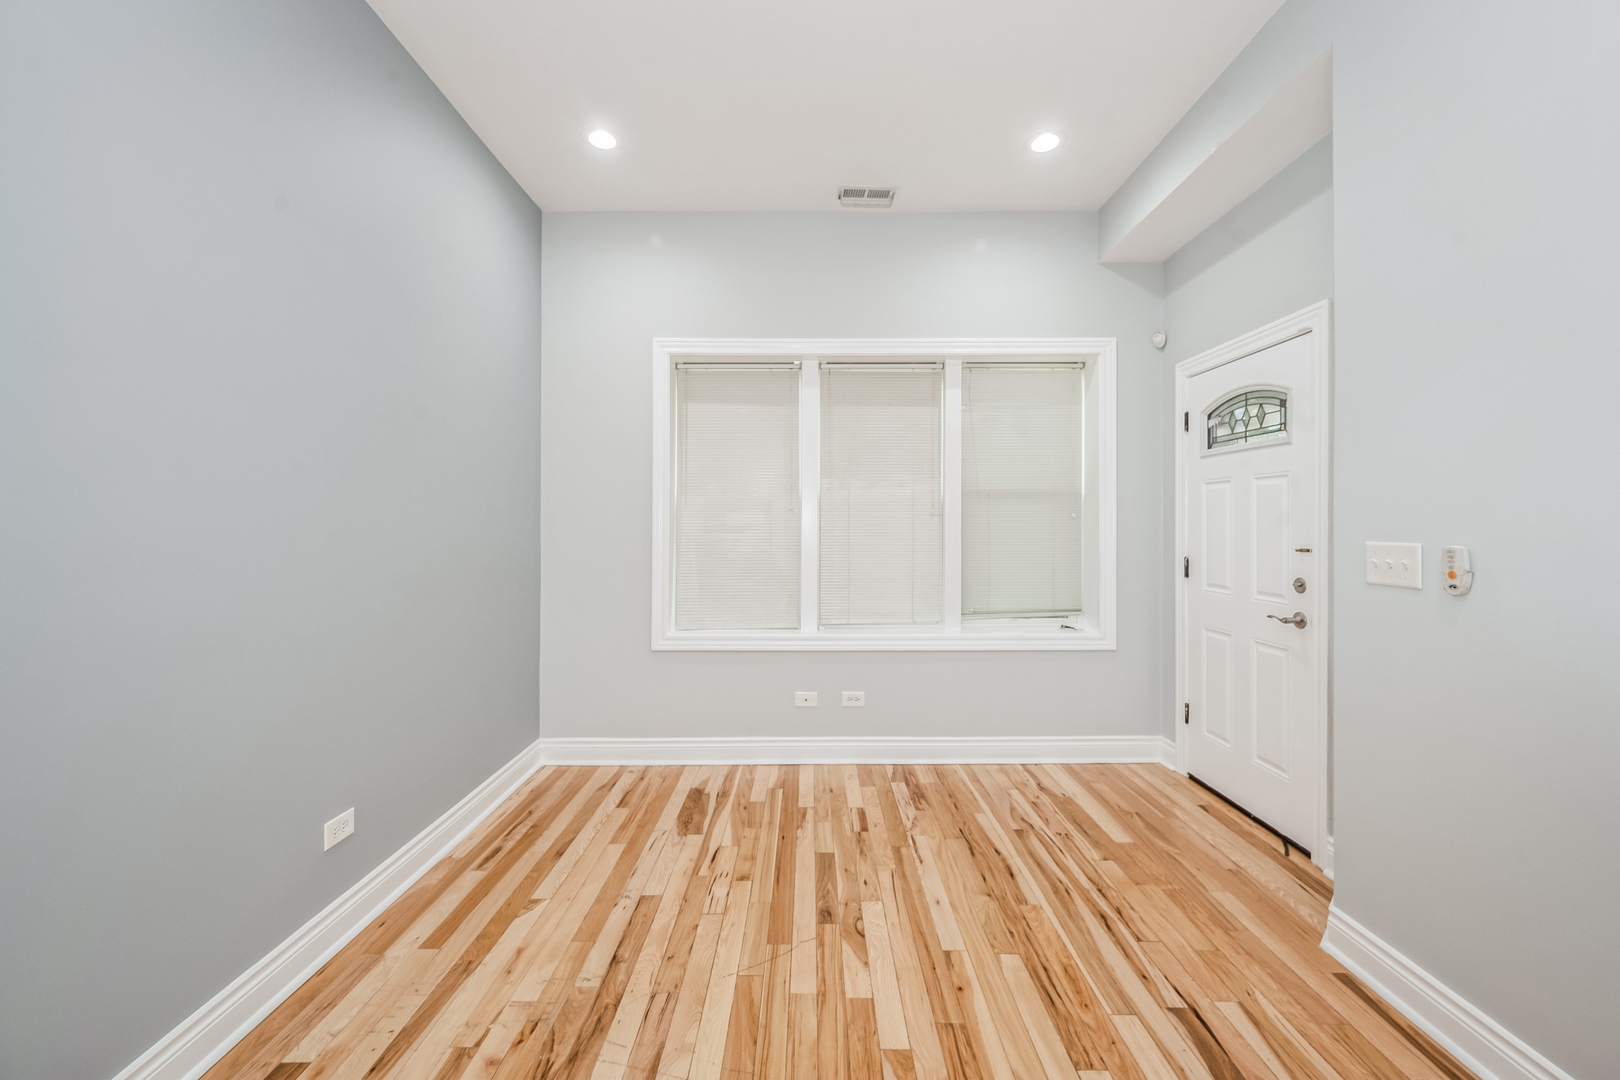
Unfurnished room with hardwood floors, a wide window, and a white entry door.
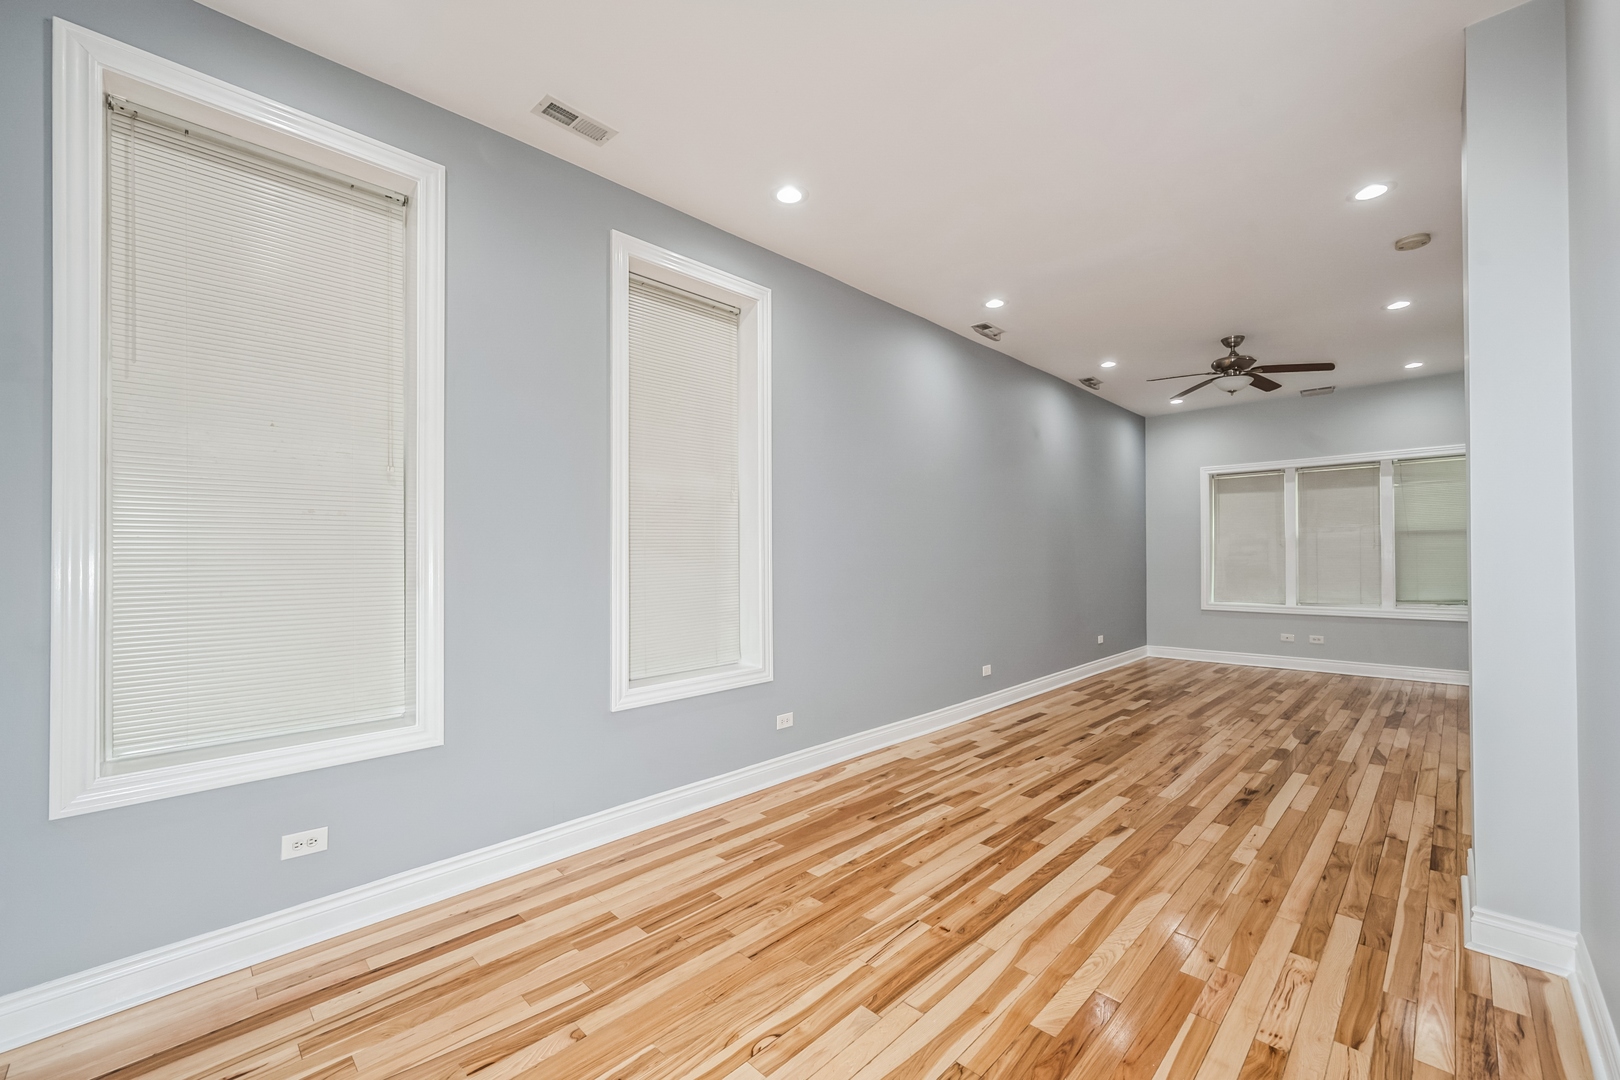
Vacant living room with glossy hardwood floors, tall windows, and a ceiling fan.
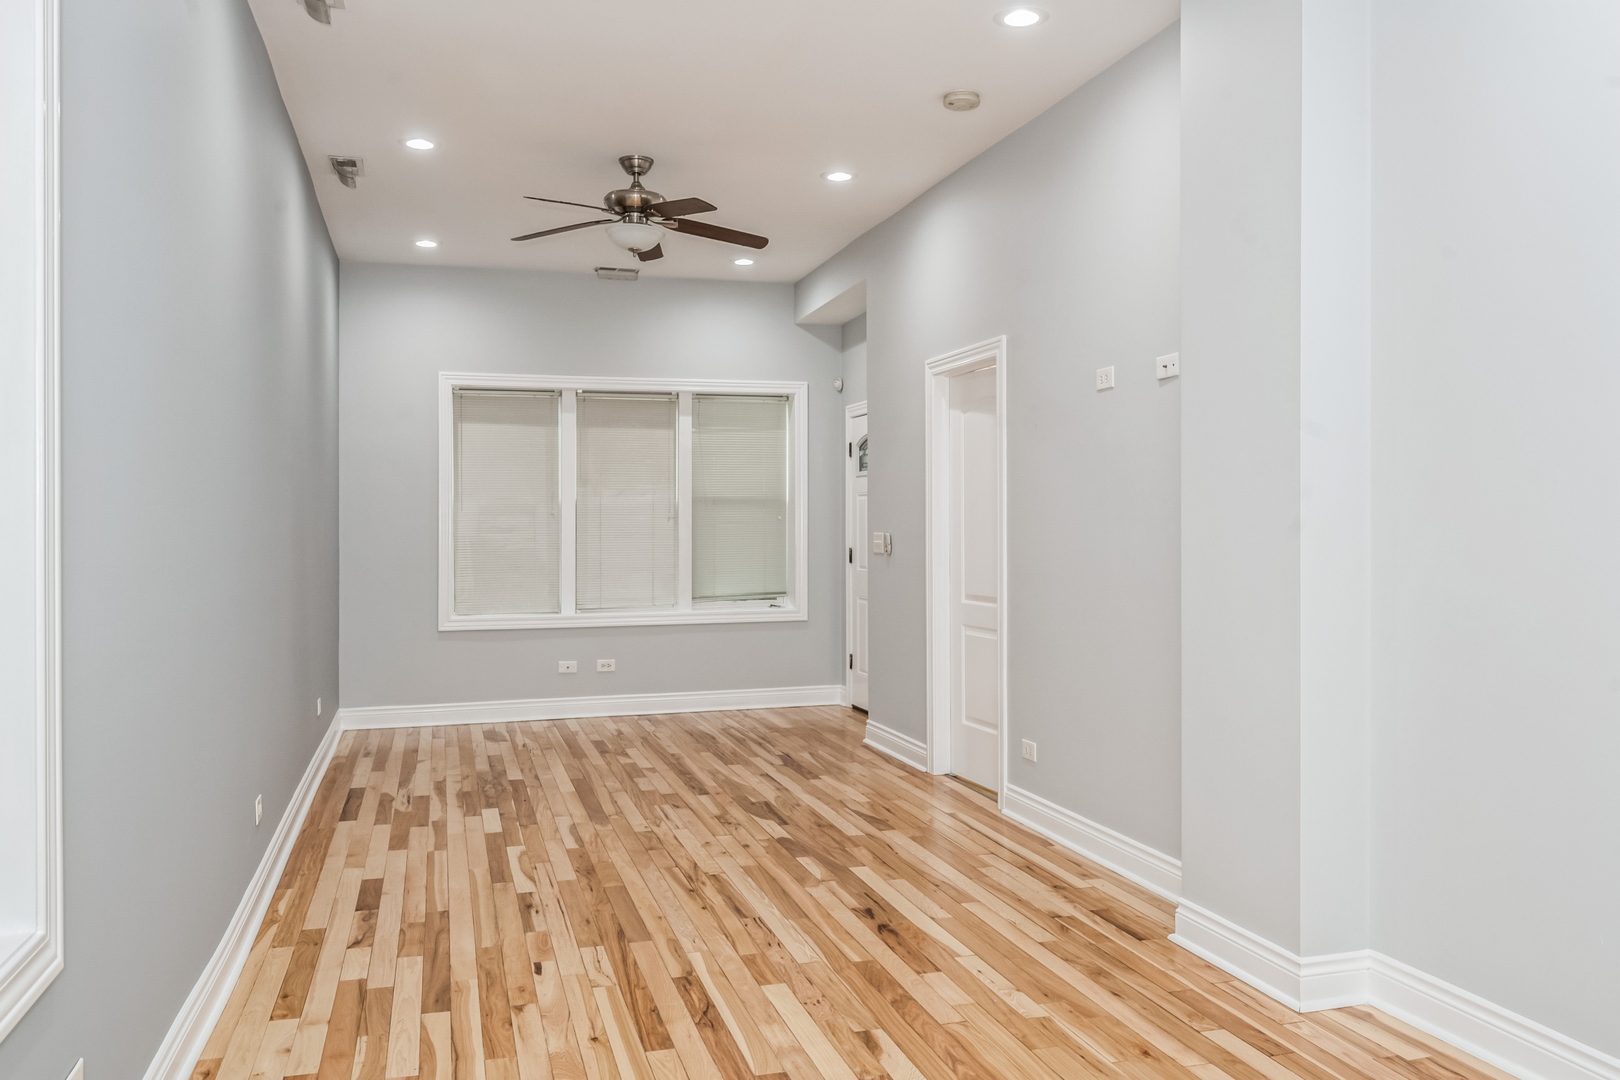
Empty living room with hardwood floors, gray walls, and a wide window with blinds.
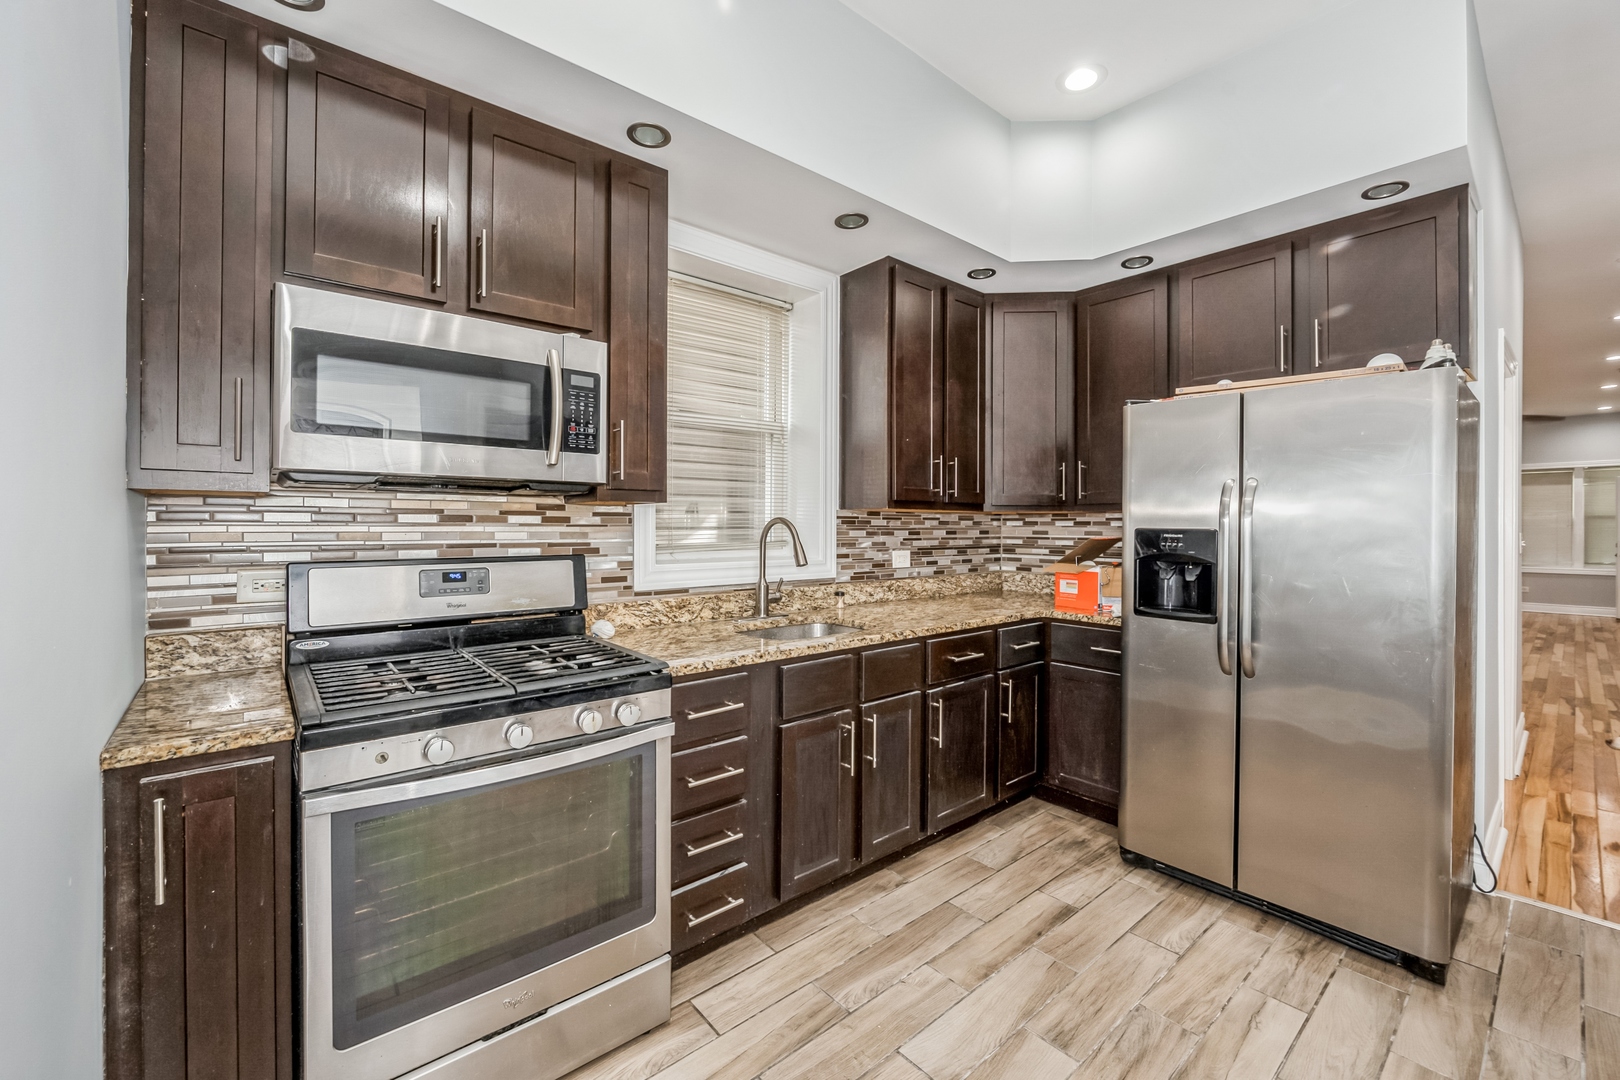
Kitchen with dark wood cabinets, granite counters, stainless steel appliances, and a mosaic tile backsplash.
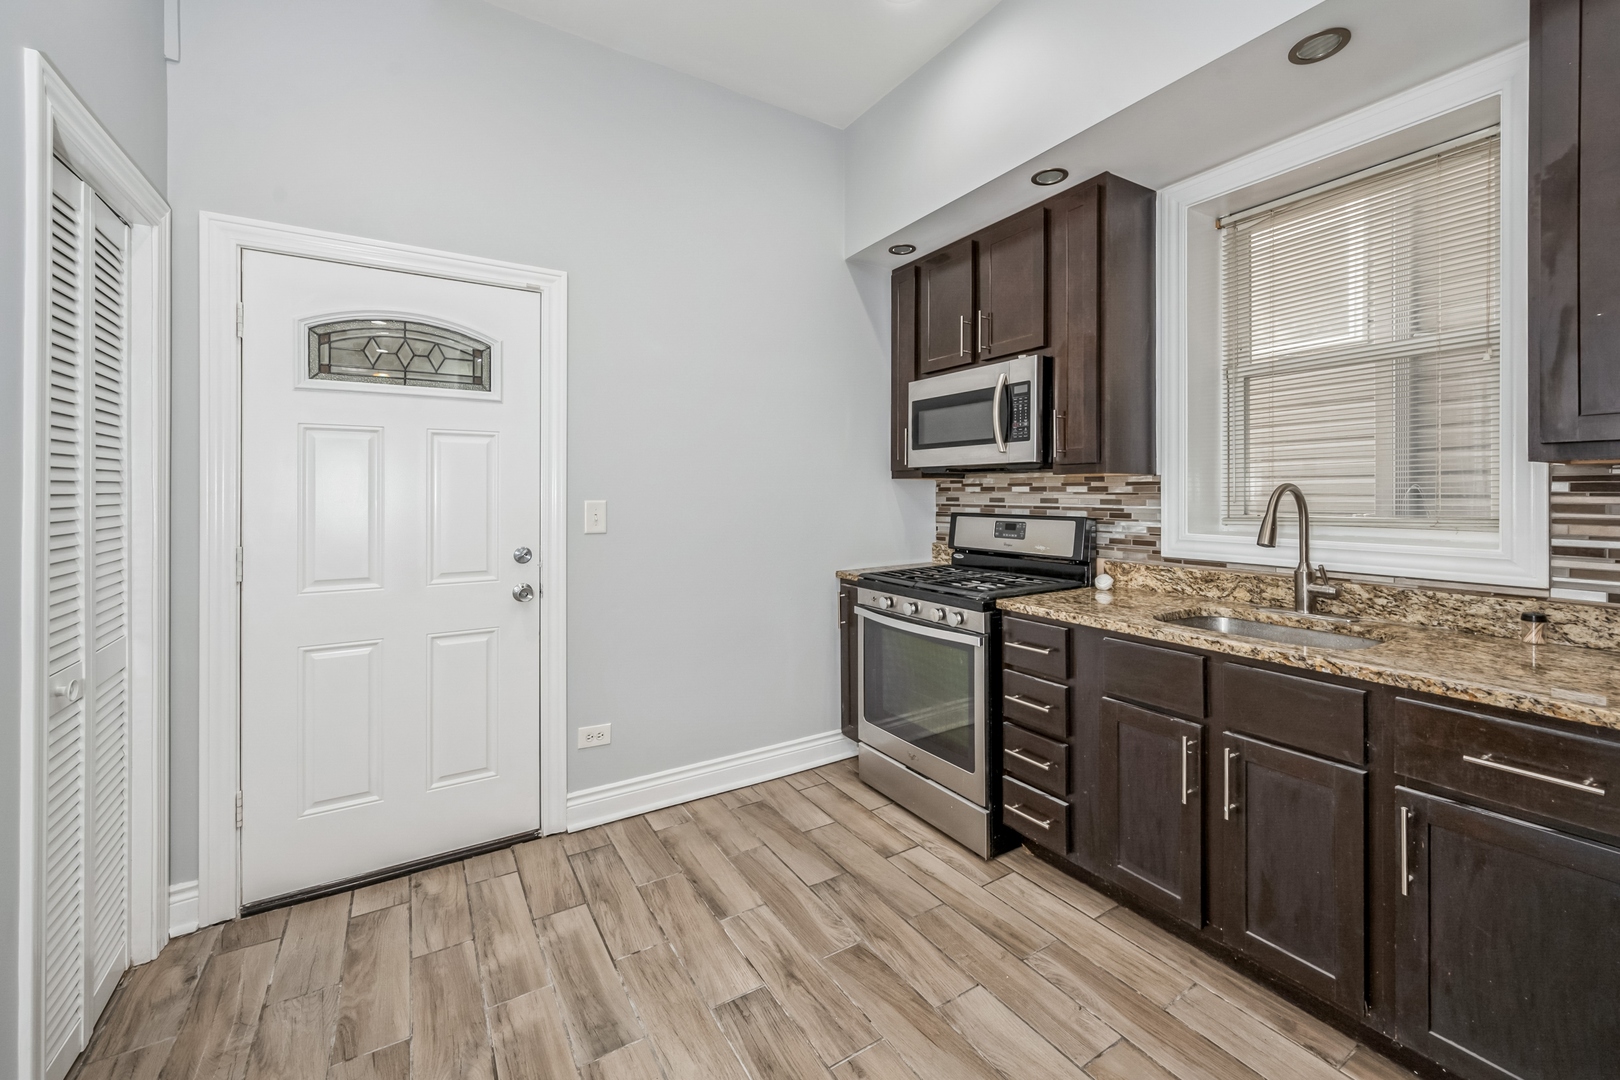
Kitchen with dark cabinets, granite counters, stainless steel appliances, and the unit’s front door.
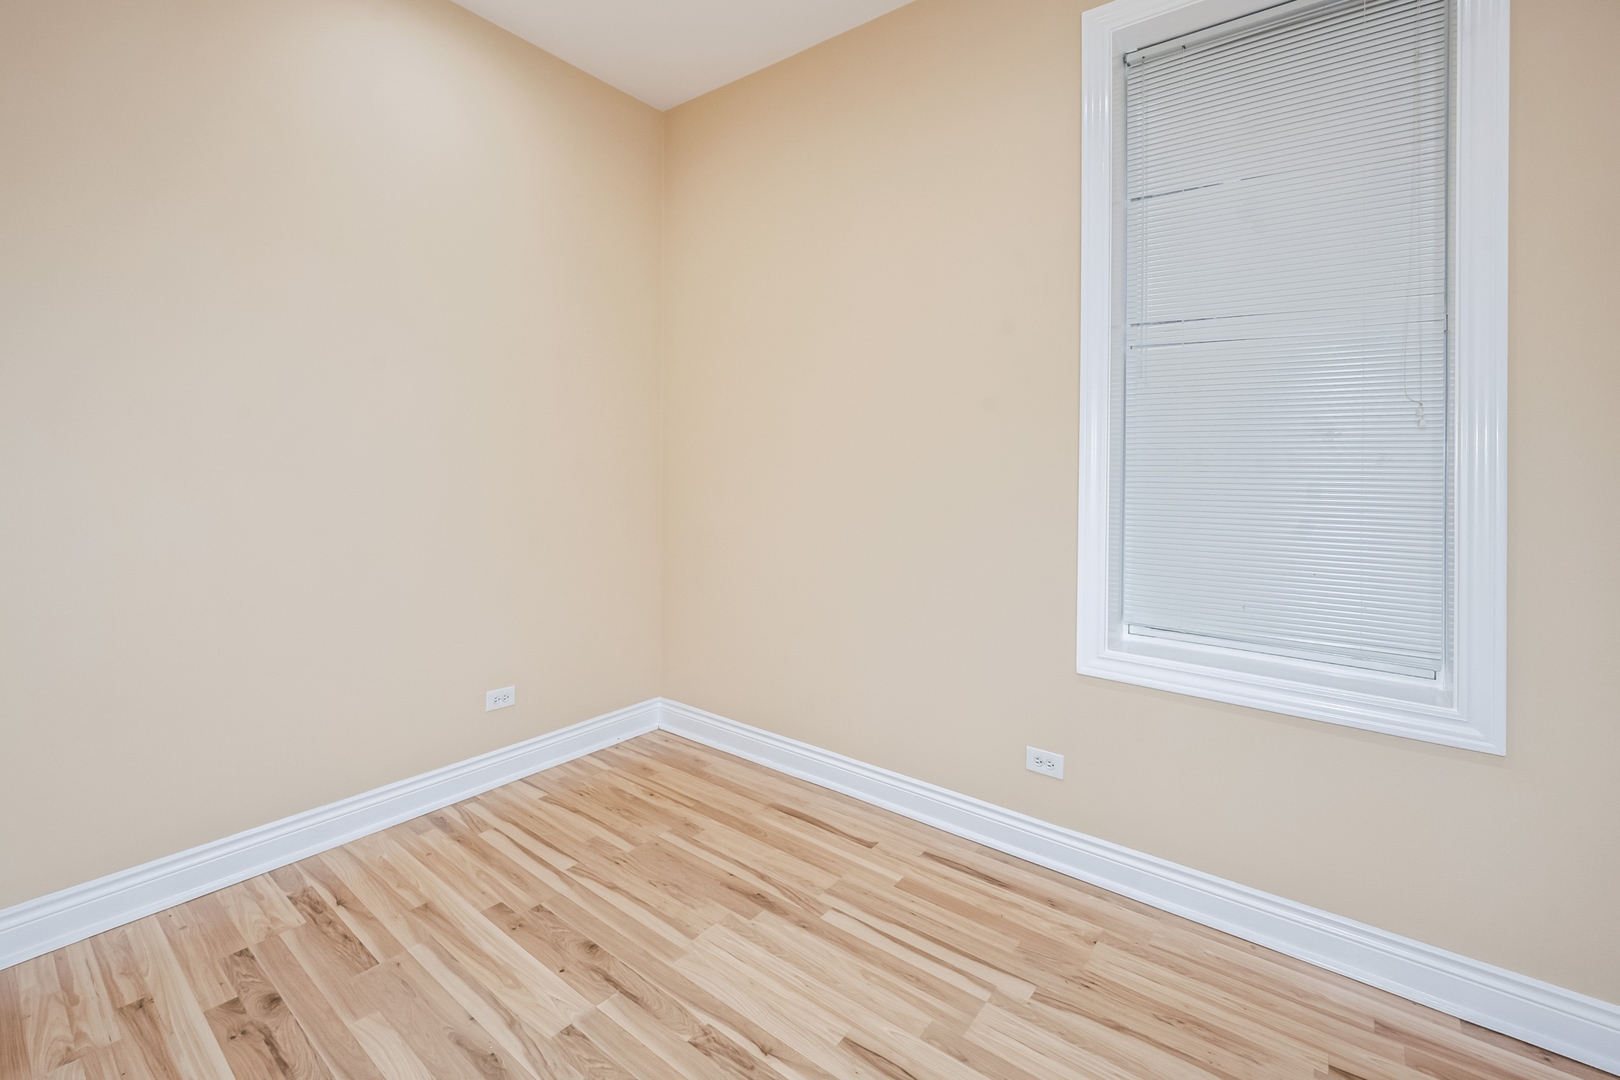
Unfurnished room with light wood floors and a window with closed blinds.
Empty room with light hardwood floors, beige walls, and a tall window.
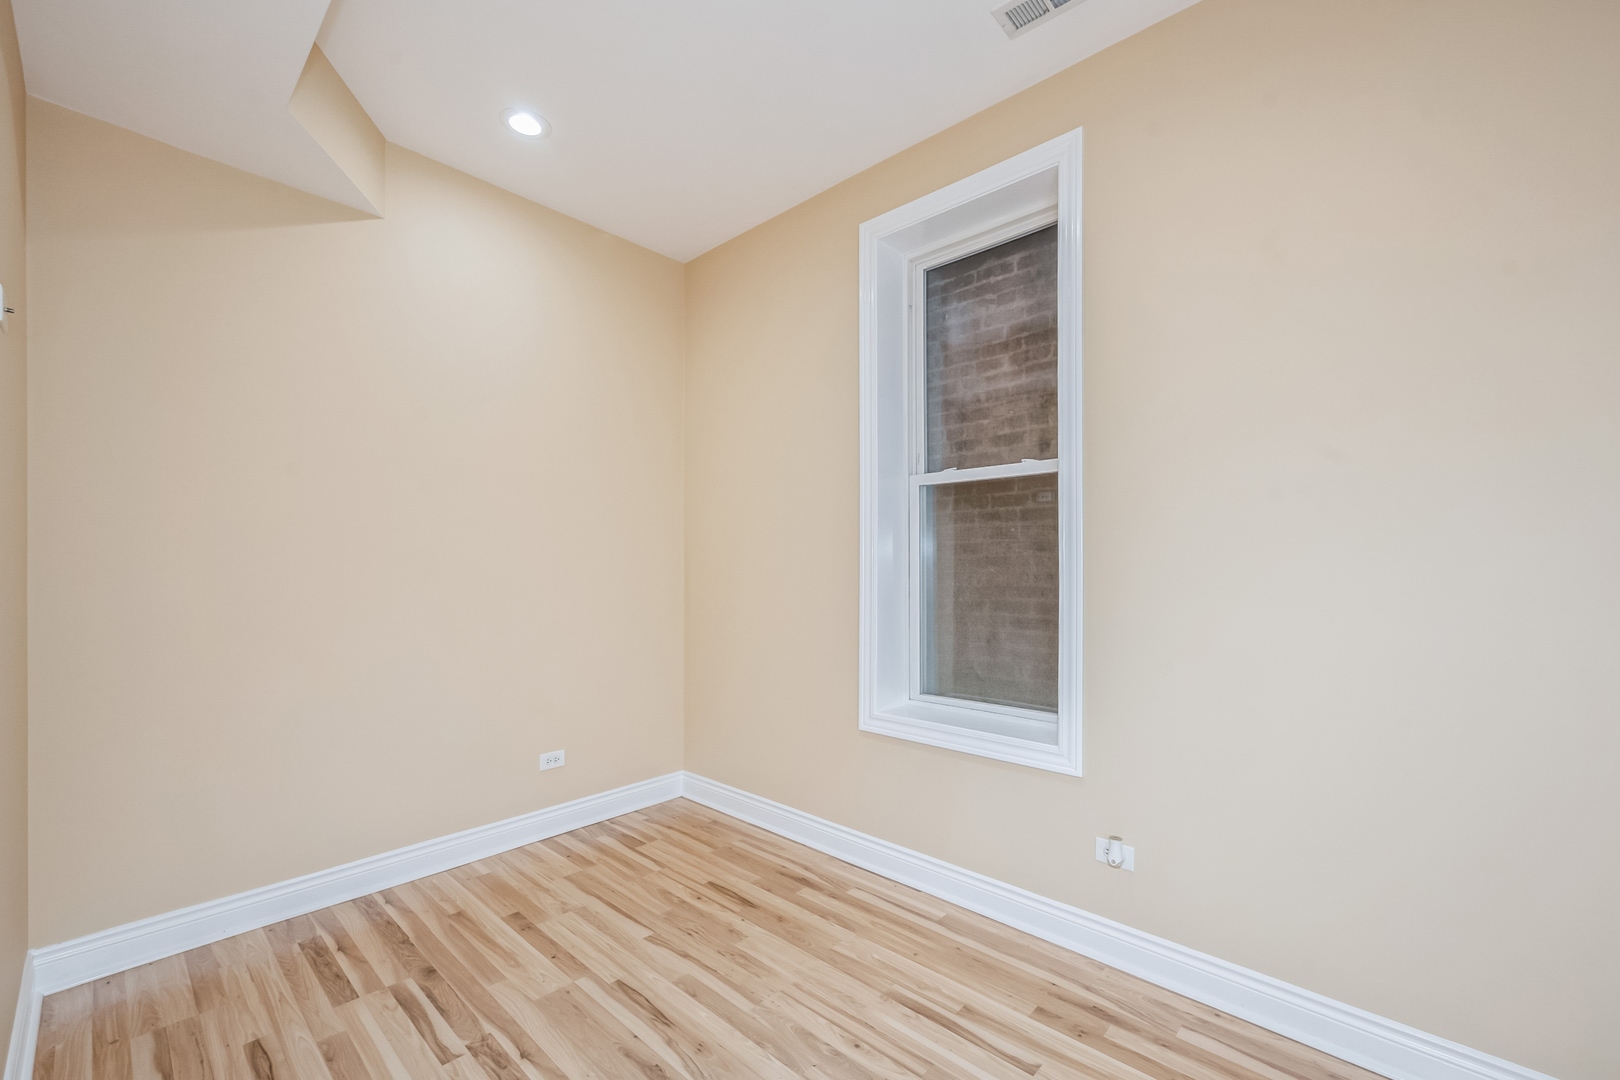
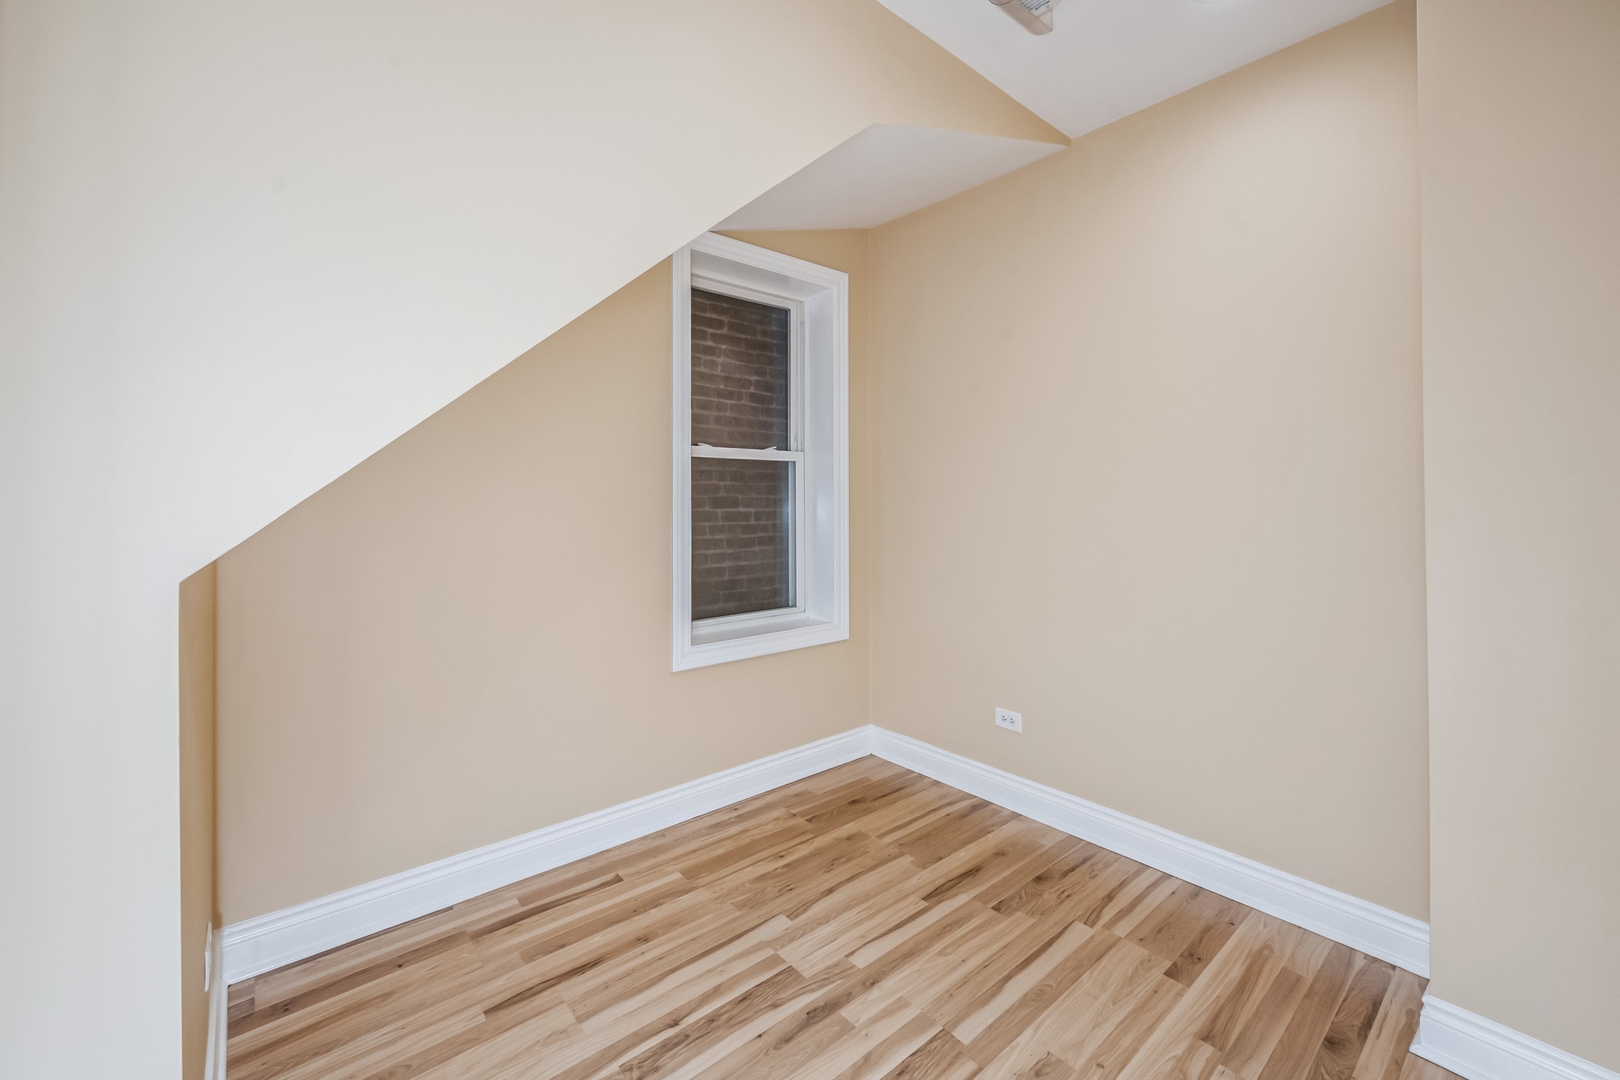
Empty room with light wood floors, beige walls, and a window beneath a sloped ceiling.
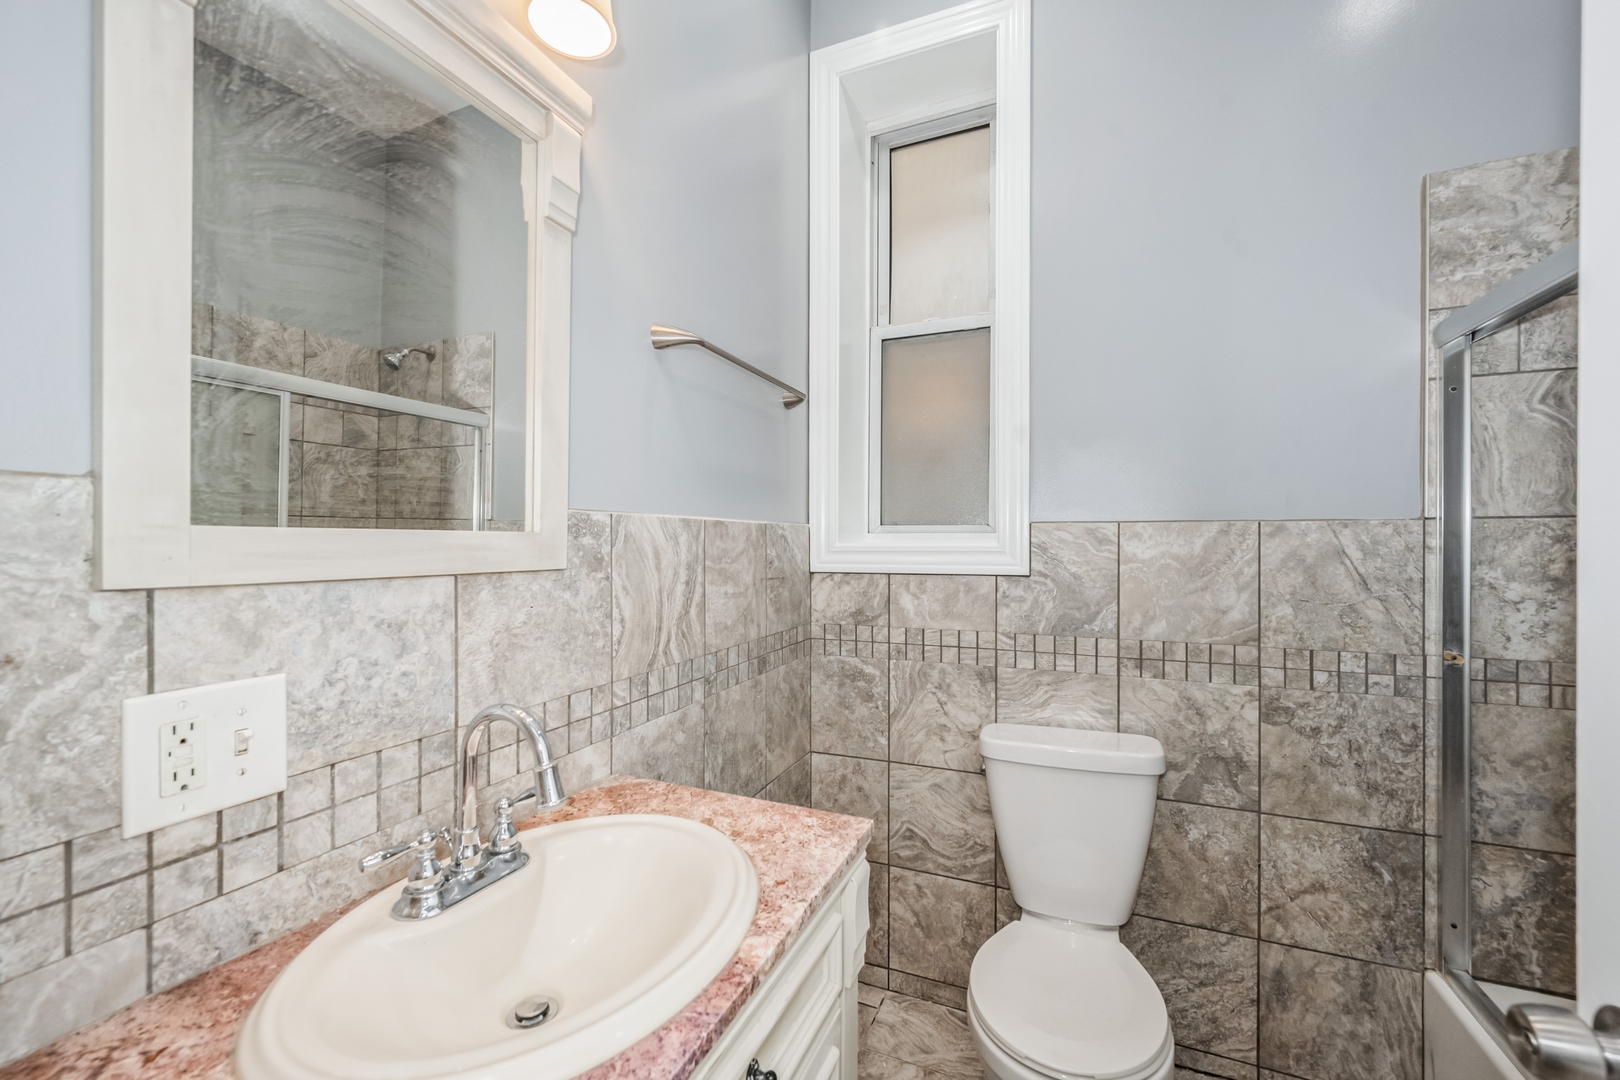
Bathroom with gray stone-pattern tile, a pink stone sink counter, and a narrow window above the toilet.
SEE ALL PHOTOS
Red-brick residence with a white-trimmed gable, iron fence, flower garden, and large tree.
Unfurnished room with hardwood floors, a wide window, and a white entry door.
Vacant living room with glossy hardwood floors, tall windows, and a ceiling fan.
Empty living room with hardwood floors, gray walls, and a wide window with blinds.
Kitchen with dark wood cabinets, granite counters, stainless steel appliances, and a mosaic tile backsplash.
Kitchen with dark cabinets, granite counters, stainless steel appliances, and the unit’s front door.
Unfurnished room with light wood floors and a window with closed blinds.
Empty room with light hardwood floors, beige walls, and a tall window.
Empty room with light wood floors, beige walls, and a window beneath a sloped ceiling.
Bathroom with gray stone-pattern tile, a pink stone sink counter, and a narrow window above the toilet.
Leased

909 N Richmond Street Unit: 1

909 N Richmond Street Unit: 1, Chicago, IL 60622

$1,700/month
Updated unit in the beautiful Ukrainian Village steps to Humboldt Park and the little cubs field, recreational area. first level 3 bedroom, 1 bath, stainless steal appliances include microwave, stove and fridge, central air and heat with laundry access & permit street parking.

3
beds

1
bath

1,000 Sq.Ft. LIVING AREA

Manuel Pineda

Manuel Pineda

Features & Amenities

Interior

  • total bedrooms3
  • Total bathroom1
  • full bathroom1
  • Laundry room Common Area

Area & Lot

  • Status Leased
  • Date Leased July 22, 2022
  • Living Area1,000 Sq.Ft.
  • MLS® ID11438588
  • TypeResidential
  • YEAR BUILT1900
  • School District299

Exterior

  • water SourcePublic
  • HEAT TYPENatural Gas
  • AIR CONDITIONINGCentral Air
  • sewerPublic Sewer
  • HOA AmenitiesLaundry, Patio

Financial

  • Lease Price$1,700/mo

Work With Manuel

Want an agent who'll really listen to what you want in a home? Need an agent who knows how to effectively market your home so it sells? Give Manuel a call! He's eager to help and would love to talk to you.

Follow Manuel on Instagram